01
Operational design
Each facility responds to the logic of the production process: operations, personnel flow, safety and service continuity.
We develop facilities for mining and industry: offices, change houses, control rooms, electrical and technical rooms, truck shops, hazardous waste storage and warehousing areas. We integrate architecture, engineering and multidisciplinary coordination under a single technical direction.
We embed within the project team as an extension of your engineering. We adopt the client's coding, manuals and delivery standards, and operate under their internal protocols to ensure deliverables compatible with their document management system.
Each facility responds to the logic of the production process: operations, personnel flow, safety and service continuity.
Mastery of regulations and safety standards for large-scale mining and industry. Complete documentation for approvals.
We work in Revit/BIM with the coding your project requires. Coordinated models, free of interferences.
Dedicated team for the project, no overhead. Aligned with your processes, manuals and schedules.
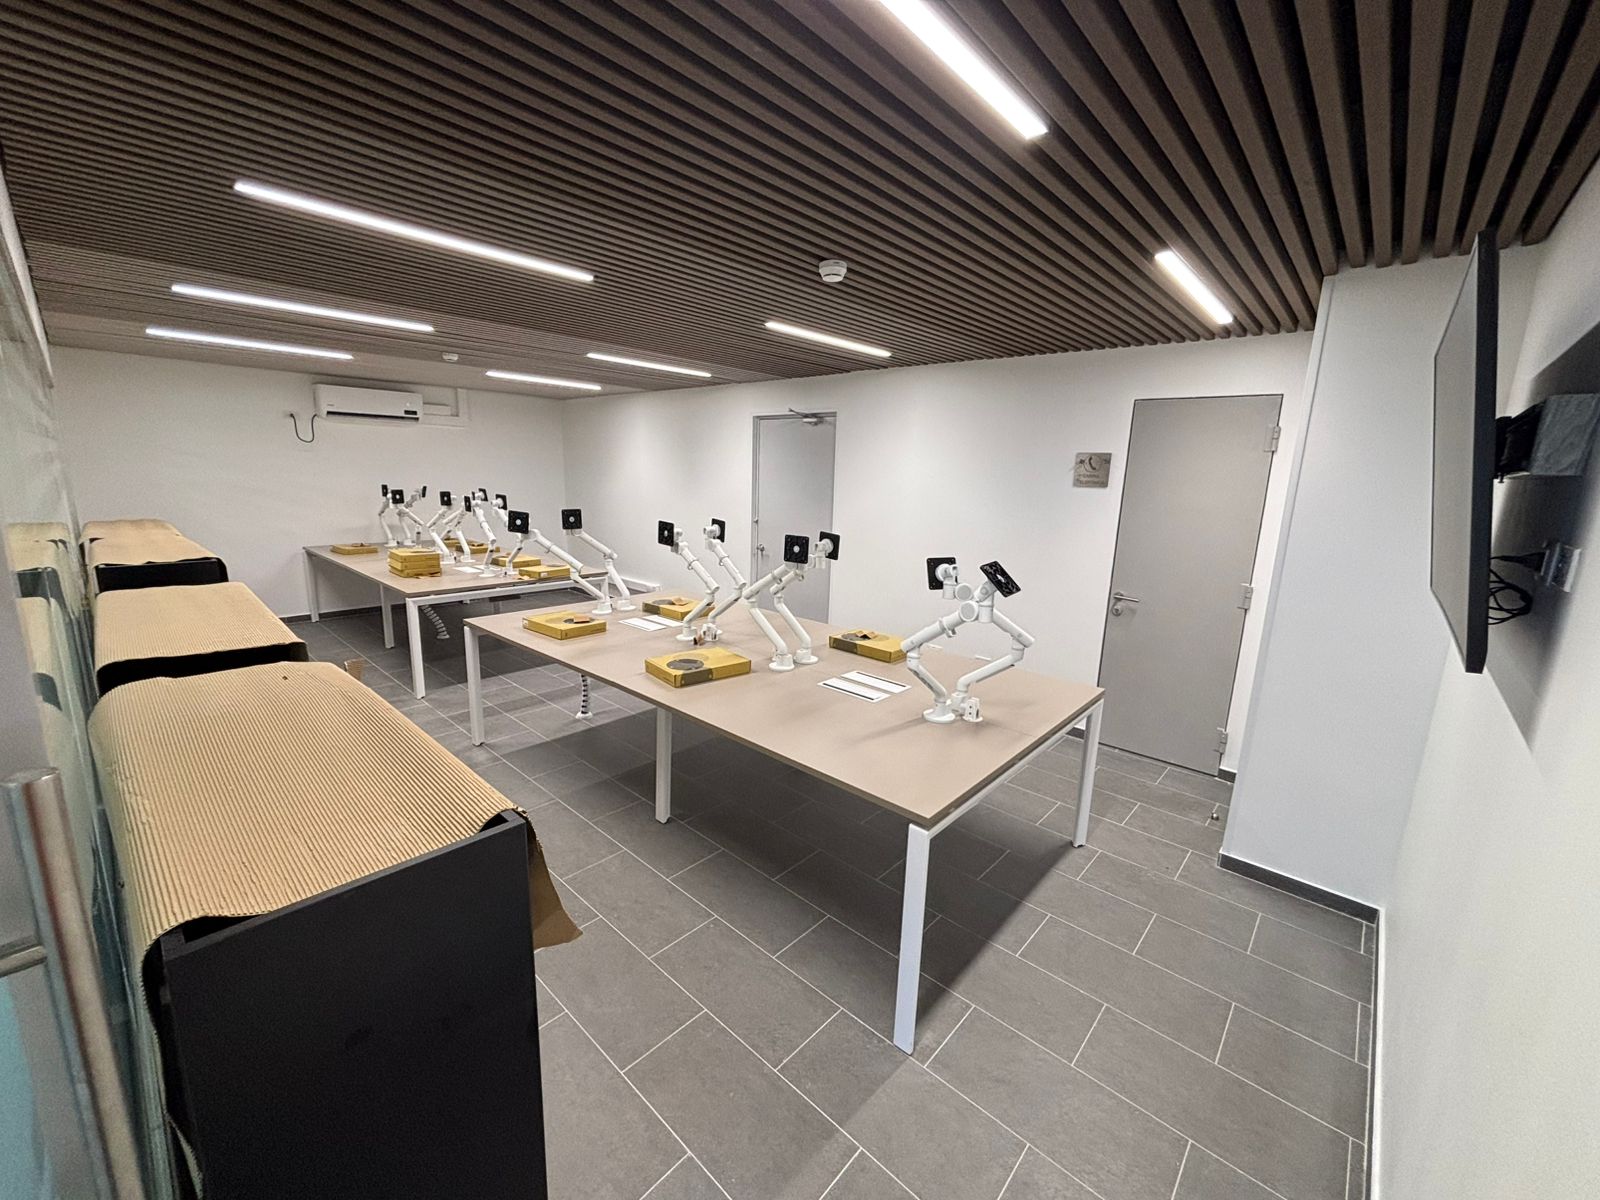
Comprehensive remediation of 420 m² to convert the CHO building into a high-availability technical facility. Internal layout, accesses, technical room for electrical equipment and UPS, offices, cowork areas and architectural improvements in ceilings, furniture and auxiliary systems.
Major mining · Antofagasta coast · 2025
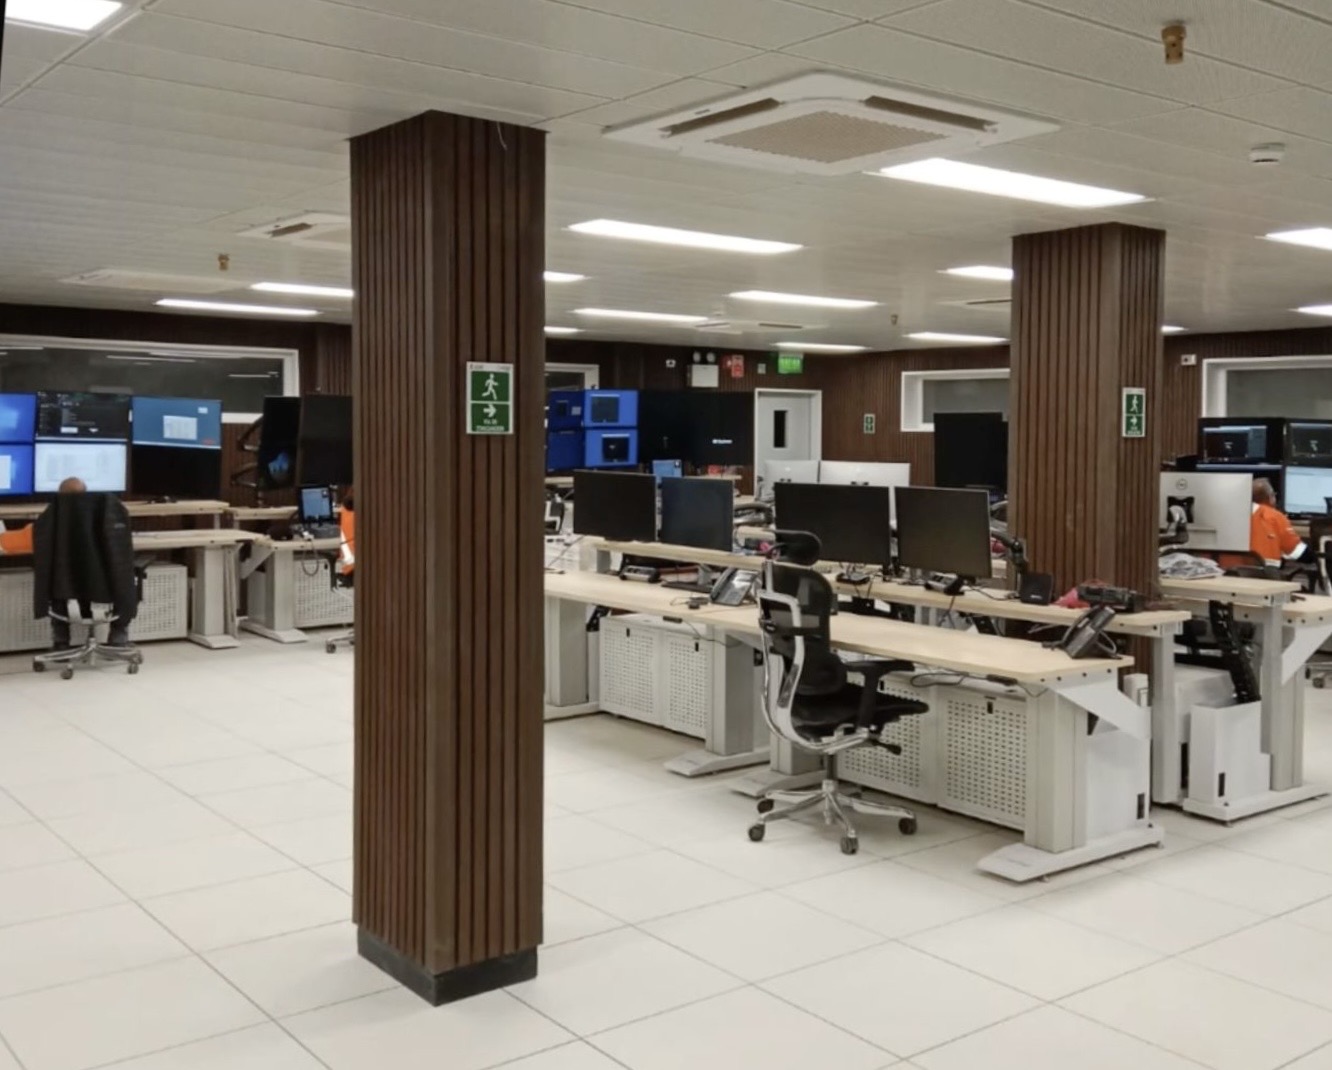
Design of supporting facilities for the Autonomous Trucks program at a major mining operation. Drilling Control Room with raised technical floor, wood finishes, multiscreen monitoring stations, precision climate control and regulatory signage. Interim engineering ready for construction.
Copper mining major · Autonomy program · 2025
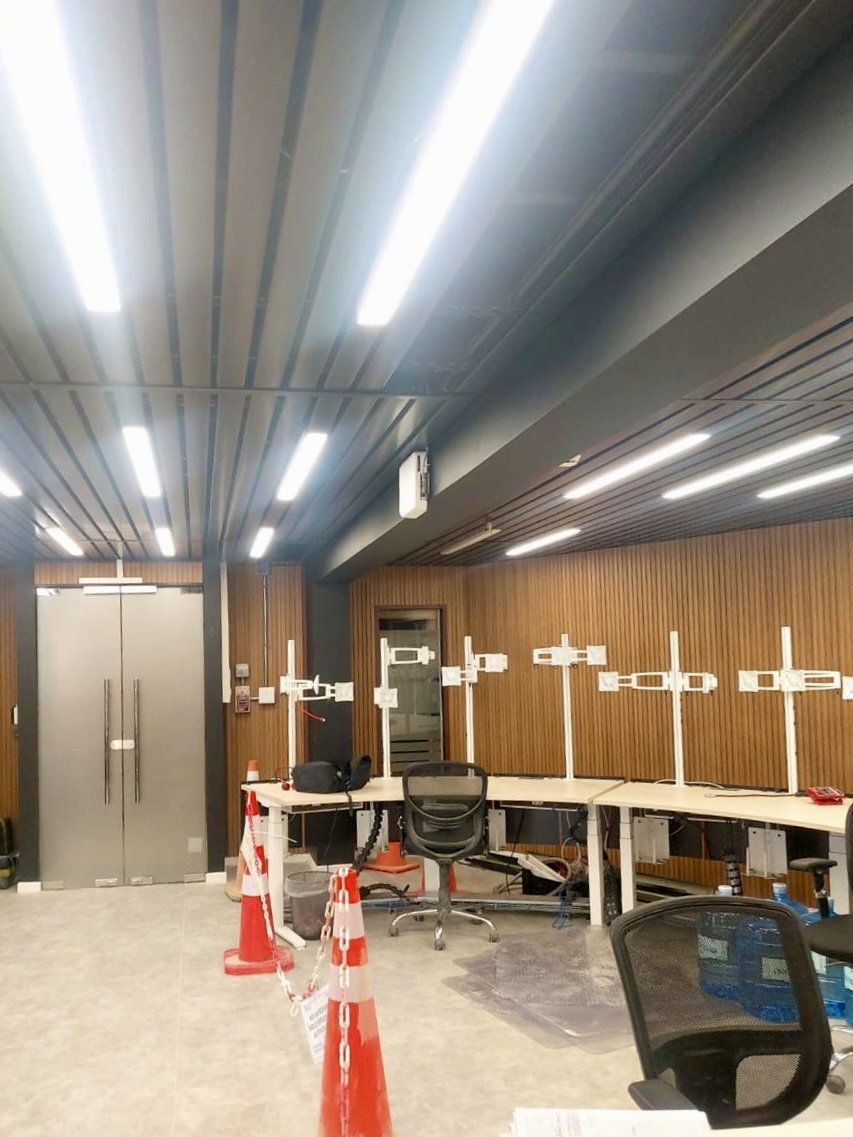
Complete intervention with linear metal ceiling, wooden batten wall finish, recessed linear LED lighting and ergonomic distribution of operator stations with articulated arms and multi-screen monitors. Design that prioritizes operational concentration, acoustic comfort and luminous control for extended shifts.
Copper mining major · Northern Chile · 2024
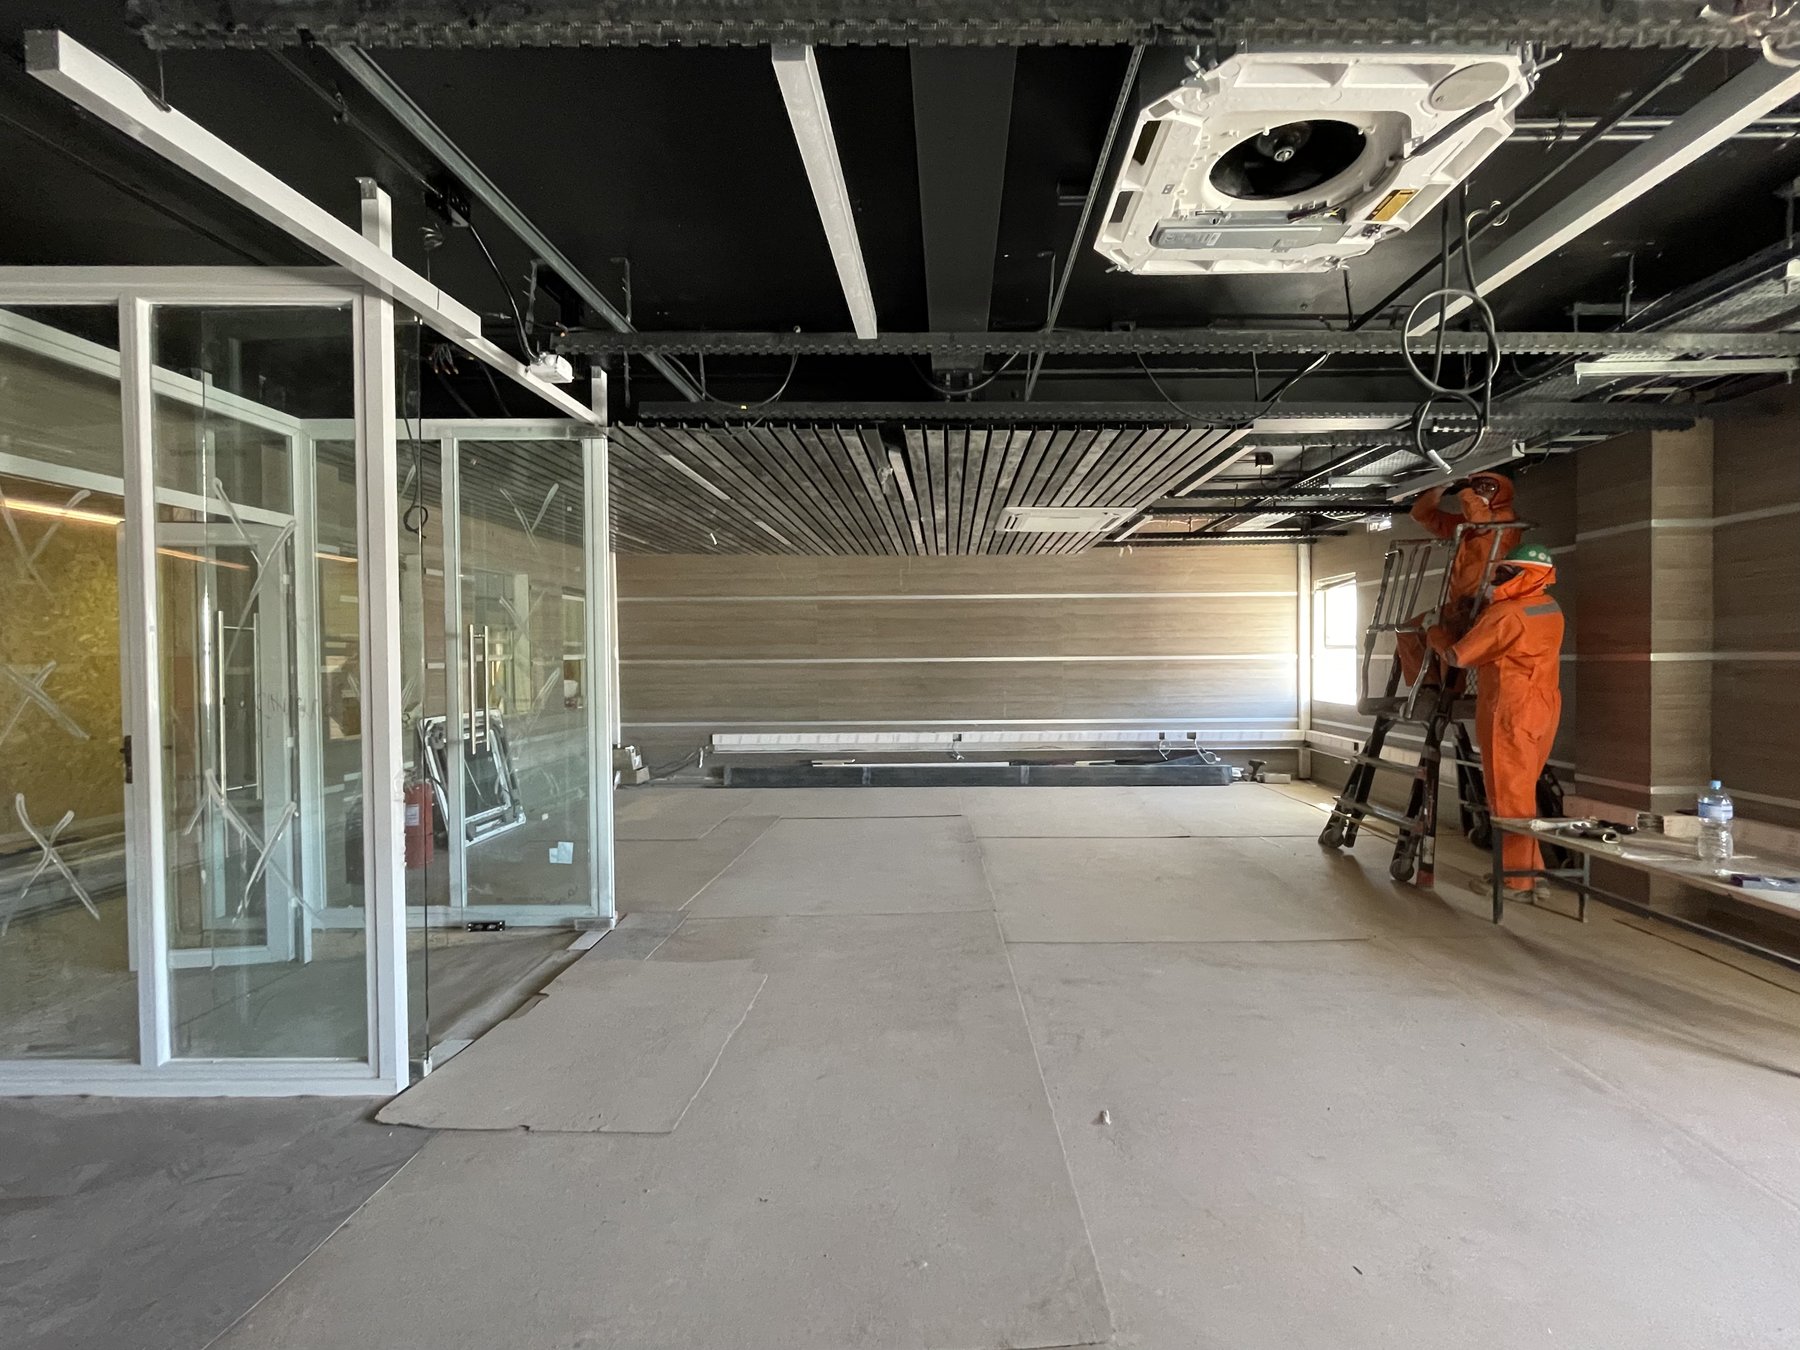
New operations control room featuring melamine wall claddings and aluminum trims. Linear U-profile ceiling with integrated lighting, engineered for acoustic performance and visual comfort across the shifts the operation requires. Layout centered on operator consoles with clean circulation paths, dimmable lighting control, and robust finishes designed for continuous industrial use.
Major mining · Antofagasta Region · 2024
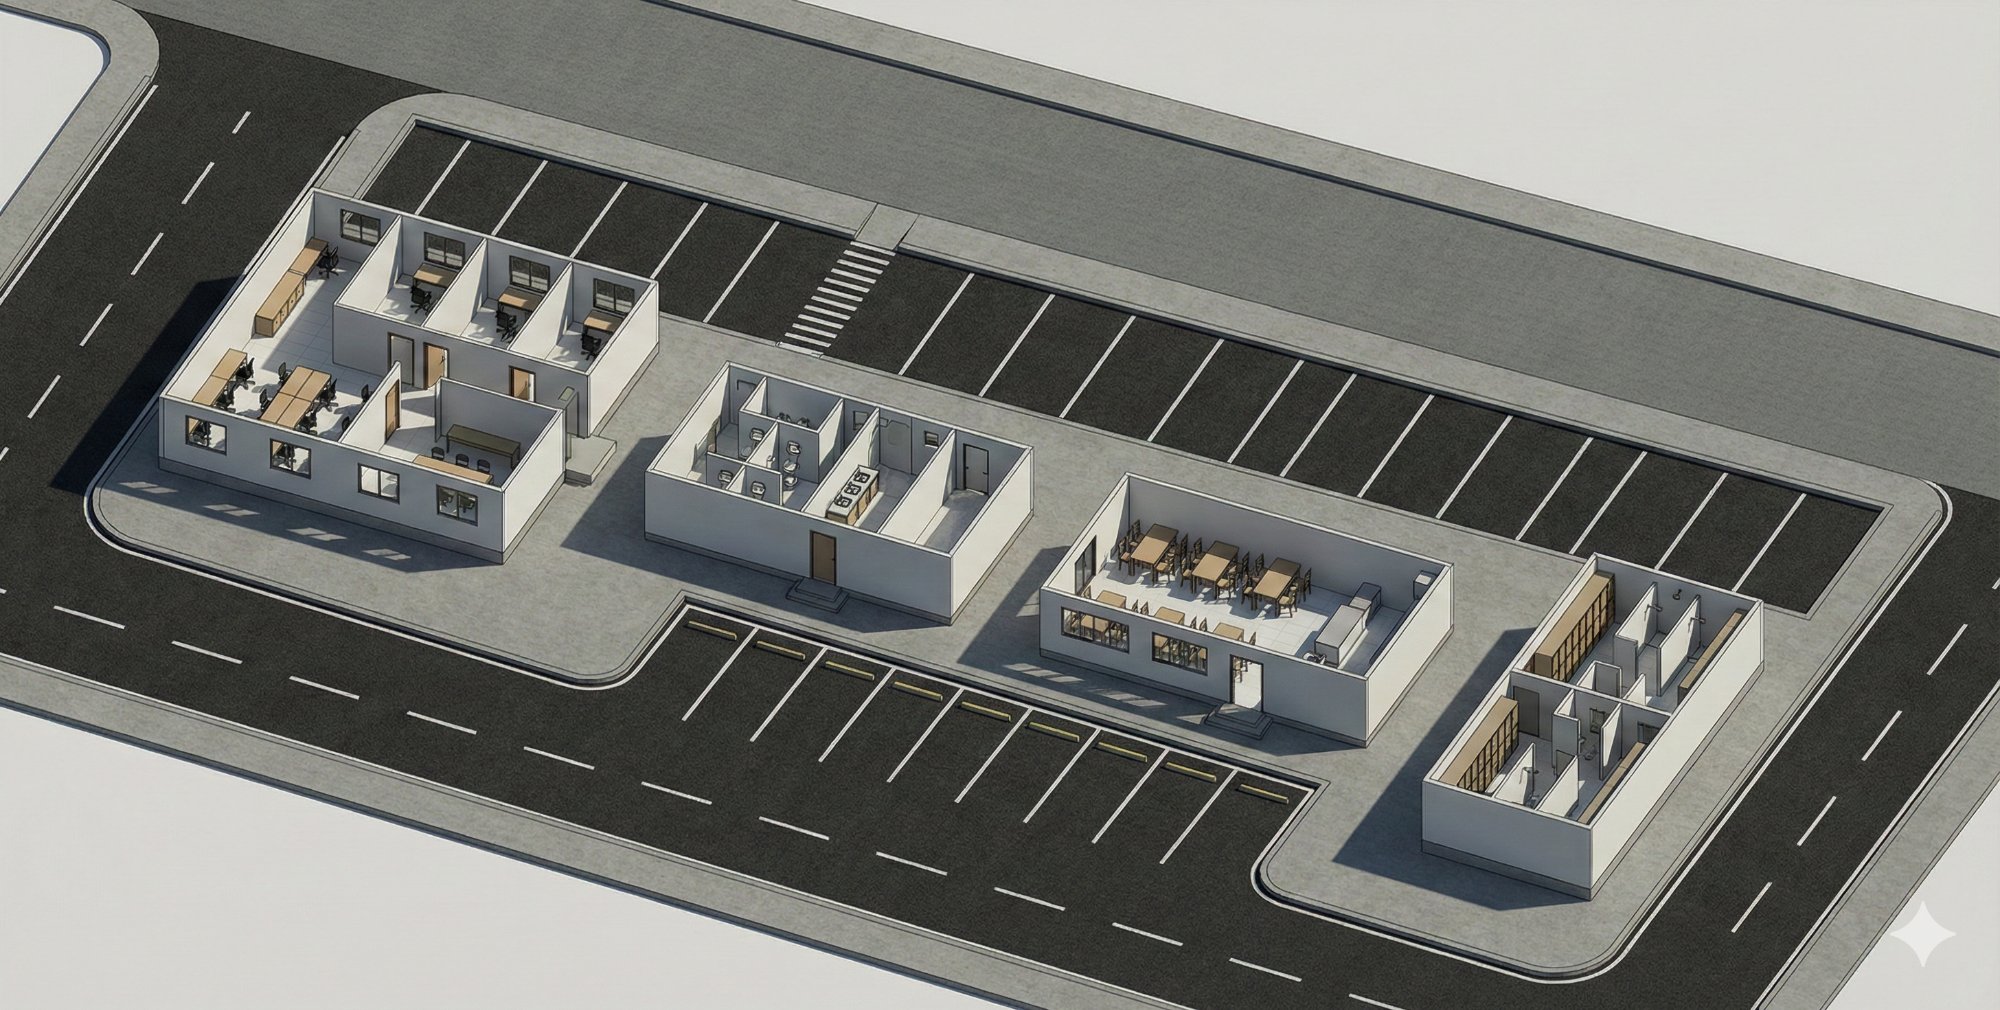
Architectural design of the civic district and supporting infrastructure for a major mining project. Definition of administrative offices, access control, restrooms and change rooms with modular distribution oriented to optimize circulation flows and regulatory compliance. Site layouts, parking and vehicle accesses integrated with the general site plan.
Mining project · Vicuña Valley · 2023
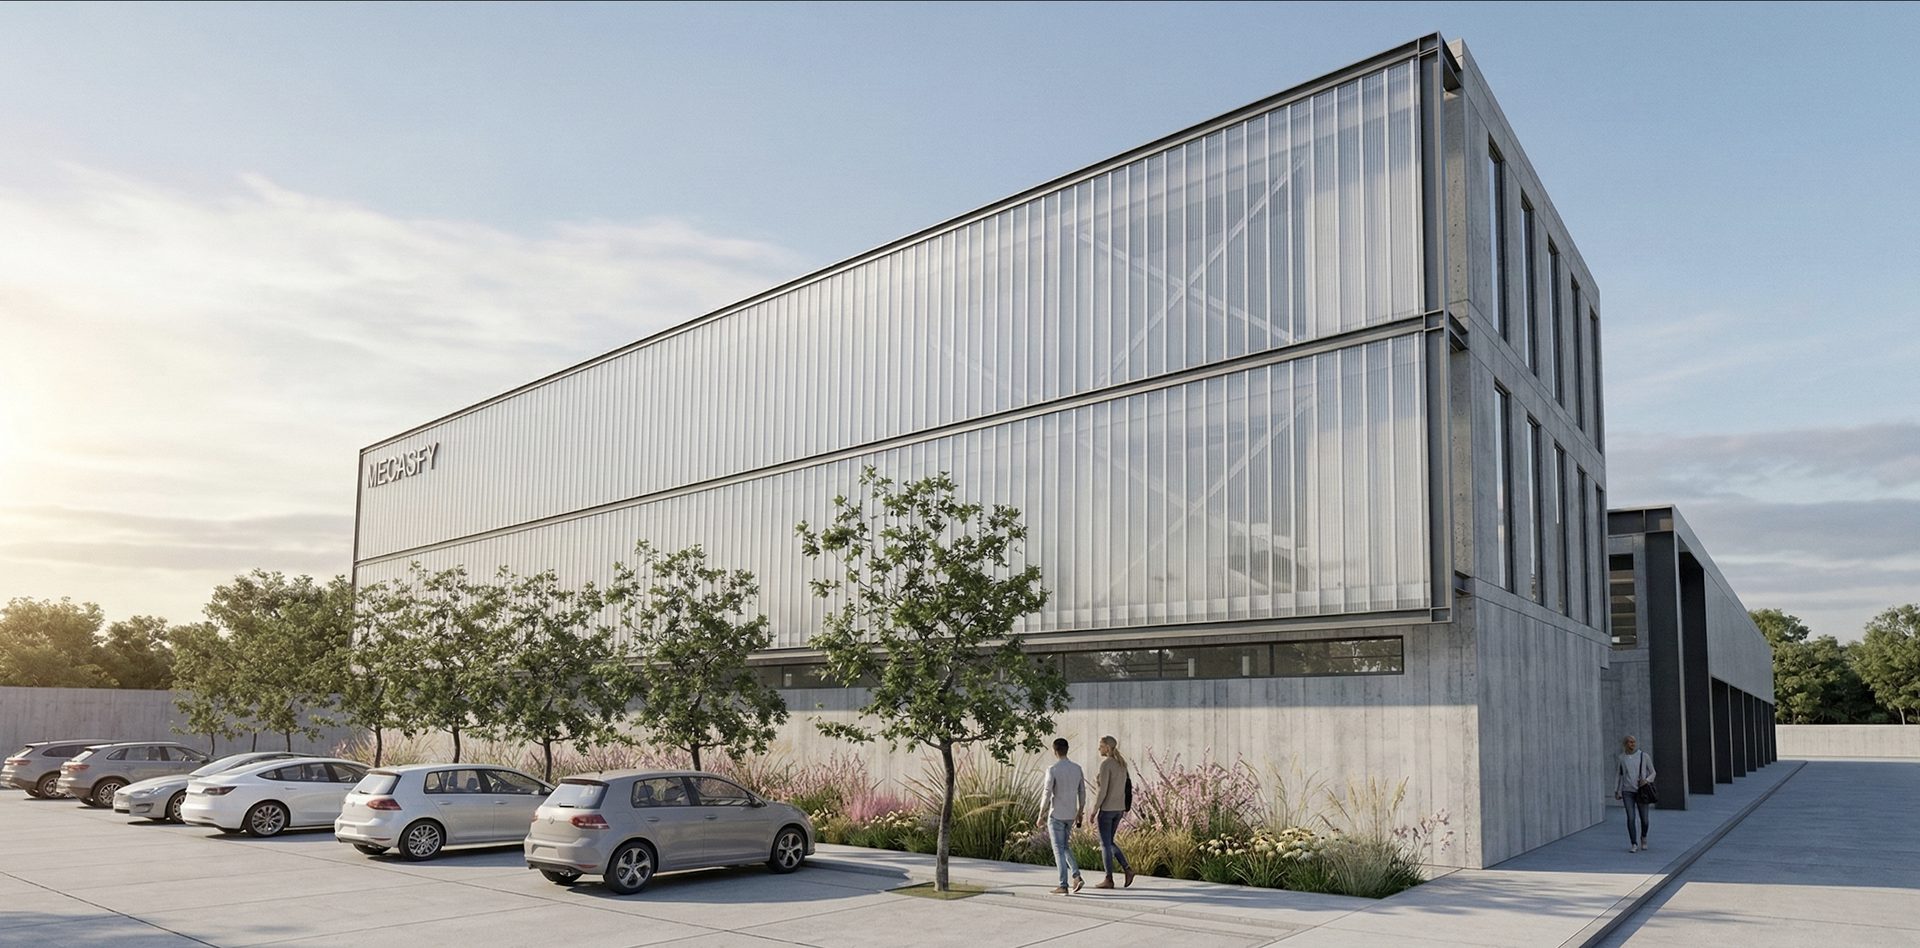
Architectural design of an industrial and corporate building for an industrial client. Industrial warehouse with integrated administrative offices, translucent polycarbonate facade with exposed metallic structure, differentiated vehicle and pedestrian accesses, perimeter landscaping and parking.
Industry · Santa Alejandra · 2024
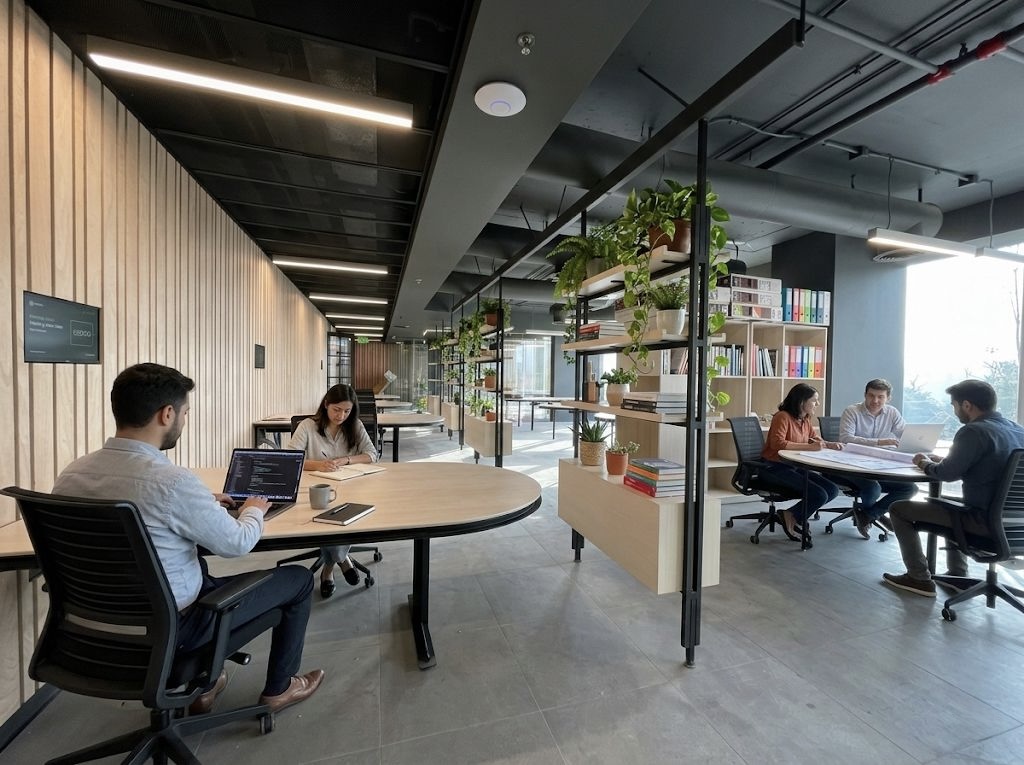
Fit-out of new corporate offices for a professional services firm. Elegant and modern design with natural wood furniture, exposed ceiling with linear LED lighting, metal shelves with integrated vegetation as room dividers and collaborative workstations. Priority on natural light, warmth of materials and open distribution.
Professional services · Santiago · 2024
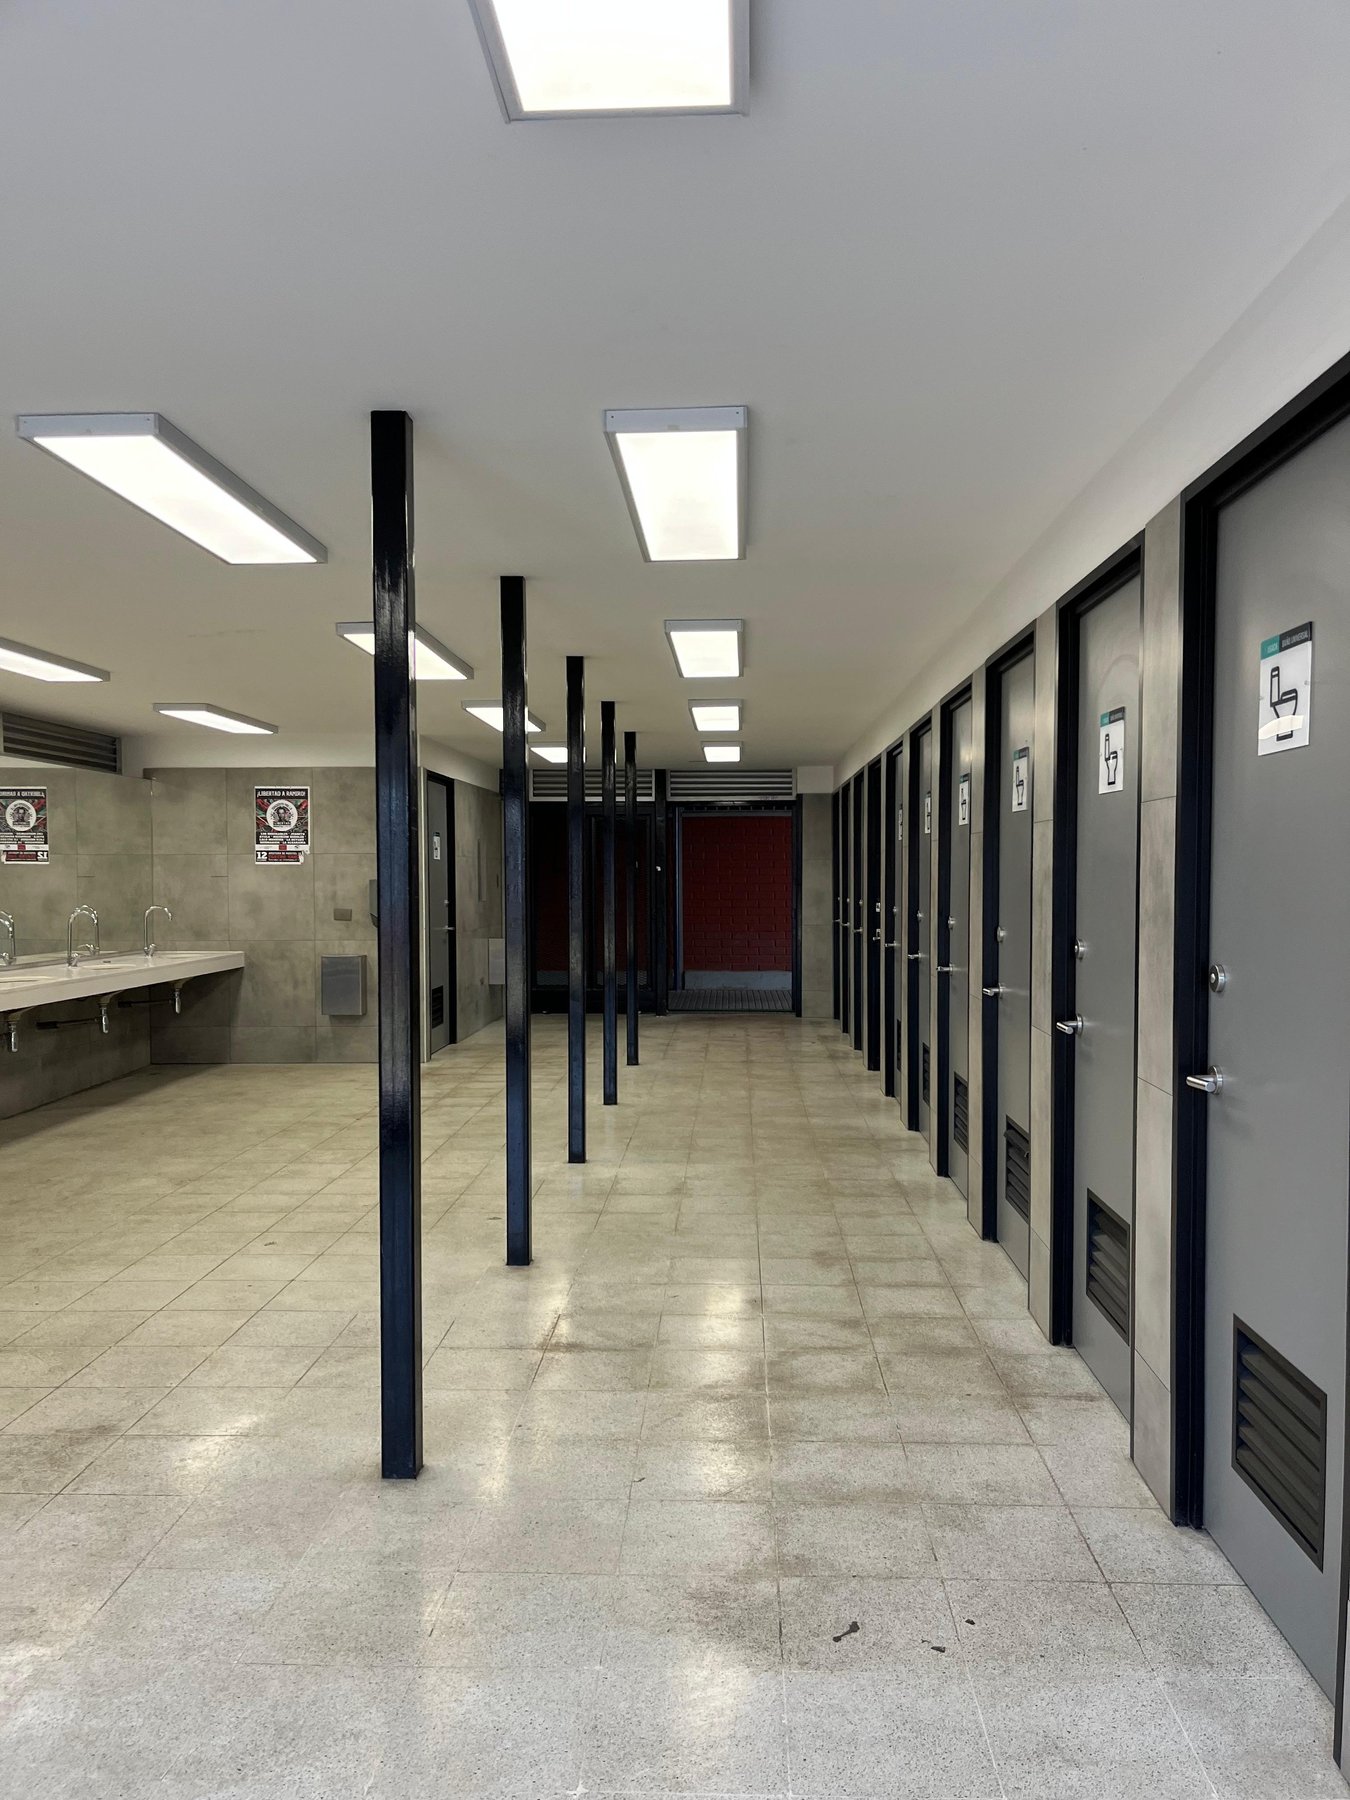
End-to-end project management of a restroom facility built for the relentless rhythm of campus life: thousands of daily uses, intensive cleaning cycles, and a service life measured in decades. Modular partitions in graphite gray, cementitious wall claddings, heavy-duty porcelain flooring, and an exposed steel frame painted matte black that organizes circulation without concealing the architecture. Recessed LED lighting at neutral color temperature, integrated accessible signage, and a suite of construction details —skirtings, ventilation grilles, ironmongery— engineered to withstand the most demanding use while holding institutional-grade finish.
University infrastructure · 2023
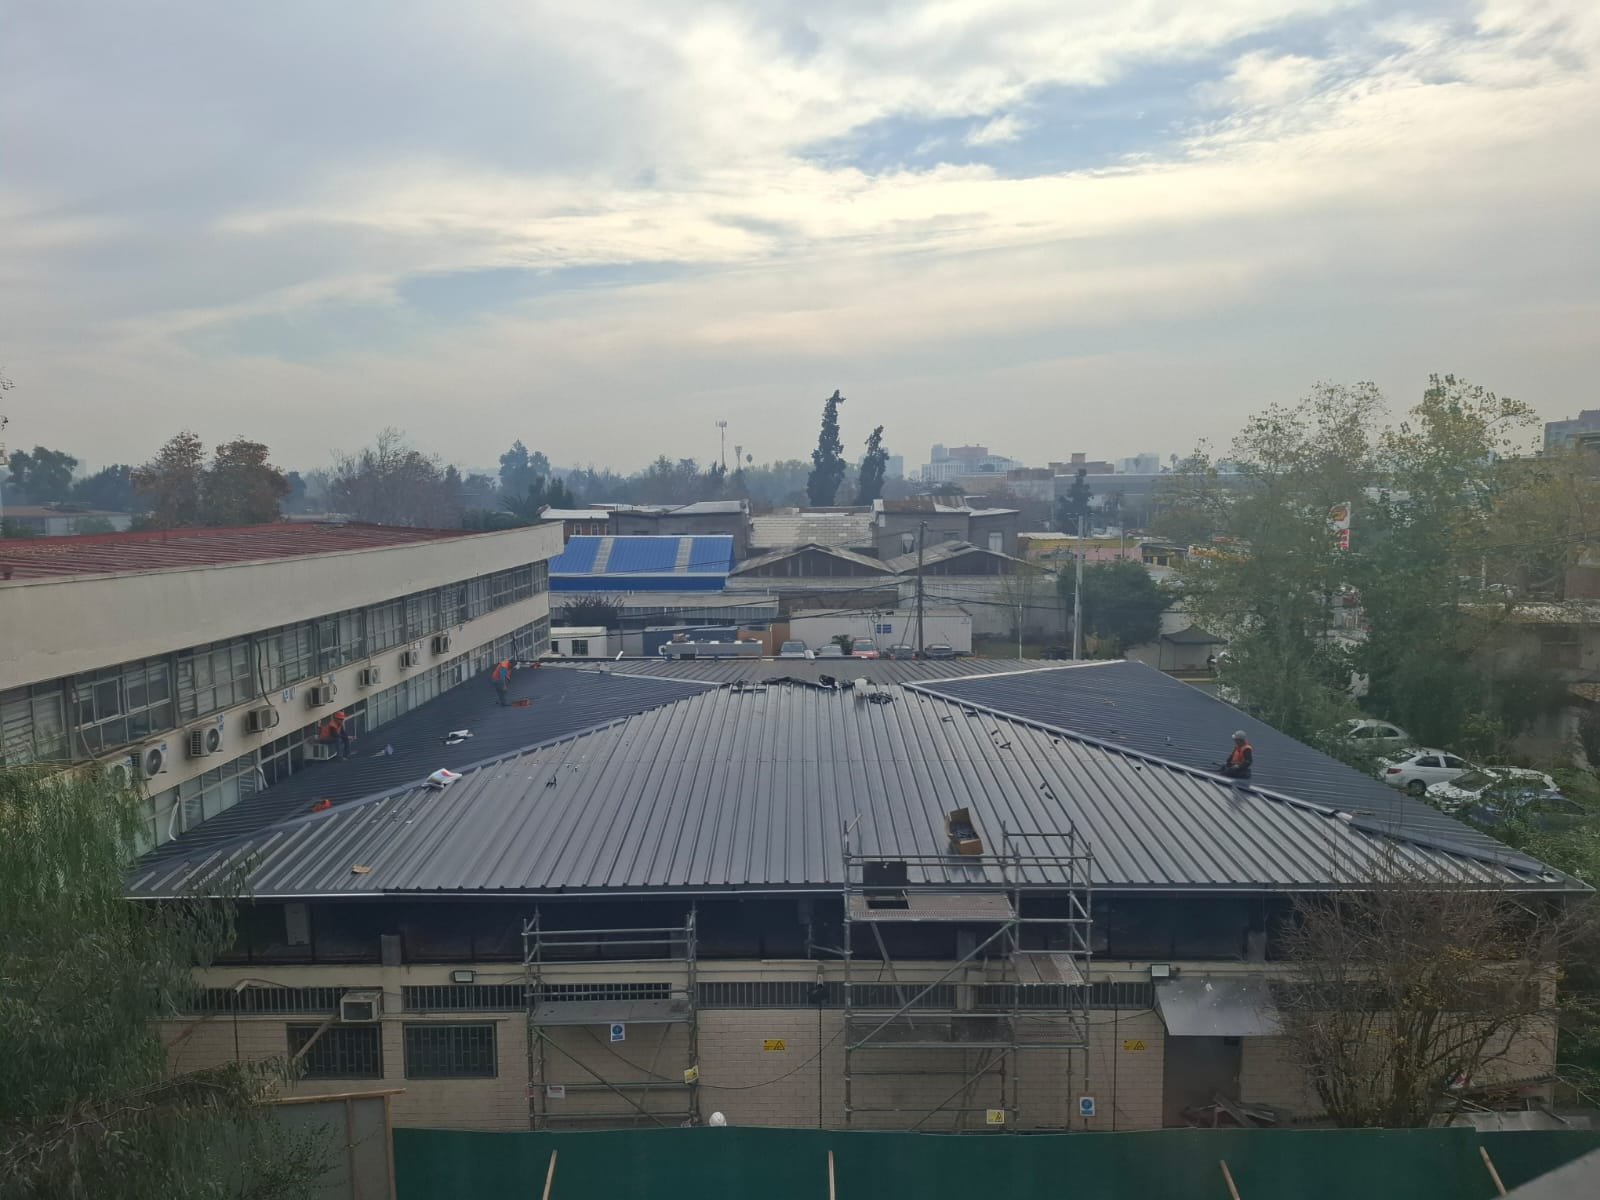
End-to-end project management for the replacement of the technical roof over a 600 m² institutional server room. New bay-registrable structure engineered to host precision equipment that tolerates no pauses and no leaks: constant HVAC, electrical redundancy, and a 24/7 operation that cannot be stopped during construction. Pre-painted metal profiles, underlay membrane, thermal sealing, and a work plan coordinated with the datacenter shift schedule —each panel installed without disconnecting a single rack— to intervene the institution's digital core while the machine keeps running.
Institutional infrastructure · 2024
Three major service areas covering the full lifecycle of a facility: design it, transform it, and keep it running.
Facilities from scratch: from plot plan to detail engineering, ready for construction.
Layouts, architectural program, operational flows and a master plan coordinated with structural and MEP disciplines.
Spaces for personnel: technical offices, meeting rooms, dining halls, locker rooms and restrooms under mining regulations.
Critical rooms with raised floors, precision climate control, lighting and acoustic control and ergonomic operator stations.
Technical buildings for hazardous waste, industrial warehouses and heavy-equipment workshops with certified operational safety.
Workspaces in mining and industry, transformed without stopping the operation.
Offices, dining halls, change houses and common areas in existing installations, renewed end to end.
Conversion of buildings and rooms for new operational programs, with a complete regulatory dossier.
Improved finishes, comfort and regulatory compliance with works planned around the operation's shifts.
Engineering for existing infrastructure that cannot fail or stop.
Replacement of roofs, membranes and seals over operating rooms — including data centers and 24/7 technical rooms.
Renewal of interior and exterior cladding with industrial-grade, high-traffic materials.
Assessment and repair engineering for compromised structural and construction elements.